Overview
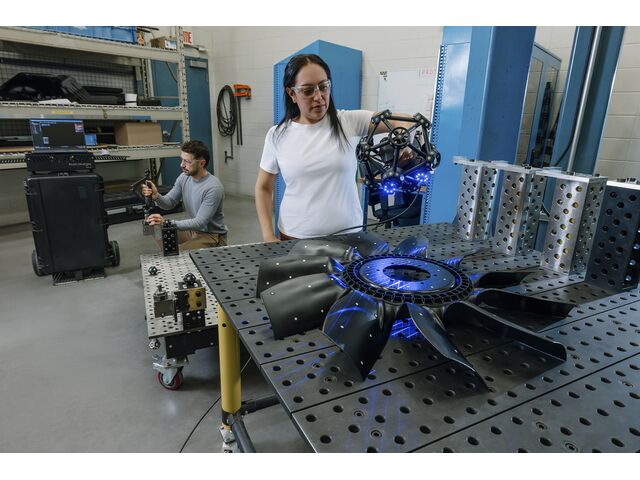
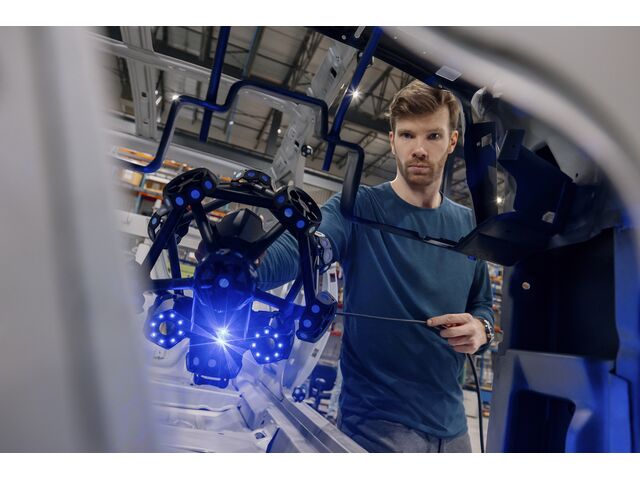
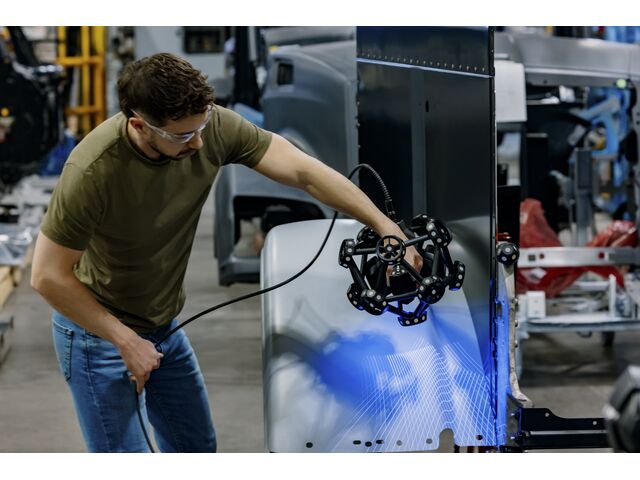
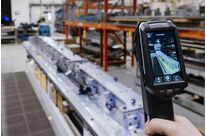
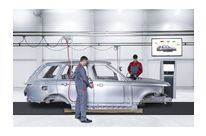
The MetraSCAN 3D optical CMM scanner line-up is designed for on‑shop‑floor metrology and manufacturing inspection. It provides metrology‑grade 3D scanning and dimensional inspection while tolerating shop‑floor vibrations, part movement and environmental instability. Combined with the HandyPROBE, it enables integrated scanning and probing workflows for complete inspection processes.
Key features
-
High measurement rate: 1,800,000 measurements/second
-
Light source: 30 blue laser lines (plus 1 extra line on some variants)
-
Large scanning area suitable for various part sizes and shapes
-
Ultra‑quick setup: no warm‑up time; operational in less than 5 minutes
-
360° Magnetic Targets for fast setups and optimized dynamic tracking visibility
-
Insensitive to shop‑floor vibrations, part movement and environmental instability (dynamic referencing)
-
Blue laser technology optimized for shiny and reflective surfaces
-
Integrated photogrammetry and Automatic Volume Extension (AVE) for larger measurement volumes
-
Optional HandyPROBE for combined scanning and probing workflows
-
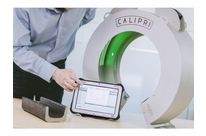
Included Creaform.OS software for acquisition and device control
Automatic Volume Extension & Accuracy
The AVE feature enables automatic acquisition volume extension by moving the C‑Track without requiring extra measurements. Advanced photogrammetry and scaling algorithms ensure accurate, repeatable results on large parts.
Performance & Standards
-
Accuracy: 0.025 mm (0.0009 in)
-
Automatic Volume Extension performance: 0.025 mm + 0.015 mm/m
-
Measurement resolution: 0.025 mm
-
Measurement rate: 1,800,000 measurements/second
-
Acceptance testing based on VDI/VDE 2634 Part 3 and ISO 10360
-
ISO/IEC 17025:2017 accredited laboratory for acceptance testing
Software & Ecosystem
-
Creaform.OS included for acquisition and hardware‑software integration
-
Creaform Metrology Suite™ available (Scan‑to‑CAD, Inspection, Automation, Dynamic Tracking modules)
-
Compatible with common CAD and analysis software ecosystems
Versatile 3-in-1 System
The MetraSCAN 3D is engineered to operate seamlessly in three configurations: C-Track mode for fast setup without preparation across all part sizes, stand-alone mode for quick checks in tight areas with no line-of-sight limits, and probing mode when paired with the HandyPROBE.
The result is a single solution that combines multiple positioning modes for total inspection flexibility, adapting to any measurement setup while accelerating scan-to-report workflows.
Applications
The MetraSCAN 3D is suited to product development, reverse engineering, quality control and assurance, maintenance/repair/overhaul (MRO), NDT applications and education/science.
Characteristics / Technical specifications
-
Model: MetraSCAN 3D
-
Accuracy: 0.025 mm (0.0009 in)
-
Automatic Volume Extension: 0.025 mm + 0.015 mm/m
-
Measurement resolution: 0.025 mm
-
Measurement rate: 1,800,000 measurements/second
-
Light source: 30 blue laser lines (+1 extra line on some variants)
-
Setup time: No warm‑up; ready in less than 5 minutes
-
Targets: 360° Magnetic Targets for dynamic tracking
-
Standards: VDI/VDE 2634 Part 3, ISO 10360; ISO/IEC 17025:2017 accredited laboratory
-
Optional probing: HandyPROBE for combined scanning & probing
-
Included software: Creaform.OS; compatible with Creaform Metrology Suite modules (Scan‑to‑CAD, Inspection, Automation, Dynamic Tracking)

 All you need to run your factory !