MICRO-EPSILON France
  • PRODUCTS (110)
  • CATALOGUES (10)
  • WHITE PAPERS

  • PRESS RELEASES(5)
  • Suggested offers
  • 0 results. Did you mean ?
  • Suggested categories
  • 0 results. Did you mean ?
  • Suggested companies
  • 0 results. Did you mean ?
  • Suggested offers
  • 0 results. Did you mean ?
  • Suggested categories
  • 0 results. Did you mean ?
  • Suggested companies
  • 0 results. Did you mean ?
Help
Present my products
My account
MICRO-EPSILON France
  • PRODUCTS (110)
  • CATALOGUES (10)
  • WHITE PAPERS

  • PRESS RELEASES(5)

The news of MICRO-EPSILON France

Performance boost and more flexibility for high-end laser sensors

mai 29, 2026

Laser position sensors
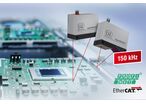
The optoNCDT 5500 laser triangulation sensor has been specifically expanded: Increased performance, a speed boost of 150 kHz as well as new fieldbus variants with an integrated Industrial Ethernet interface and an additional measuring range of 50 mm open up new possibilities for demanding automation tasks.

The optoNCDT 5500 high-performance laser sensor got a major performance upgrade as well as new features. The sensor now achieves a measuring rate of up to 150 kHz over the full measuring range, making it the fastest laser triangulation sensor in the world to offer this measuring rate without limiting the measuring range. The improved repeatability of less than 0.04 µm ensures maximum precision while the increased ambient light resistance of up to 200,000 lux and temperature stability of up to ± 0.008 % FSO / K ensure consistently reliable measured values. The series is now also available with an additional measuring range of 50 mm and new fieldbus variants with an integrated industrial Ethernet interface. This makes the optoNCDT 5500 even more suitable for demanding, dynamic and high-precision measurement tasks in modern automation environments.

Direct fieldbus connection for maximum performance

The optoNCDT 5500 now offers greater flexibility, particularly in terms of connectivity and a broader variety of models. Depending on the model, PROFINET or EtherCAT is available directly on the sensor so that the full sensor performance can be integrated into the PLC without an additional interface module. This reduces installation and wiring effort and enables real-time data without time delay. The sensor parameters can be set directly via Industrial Ethernet or via the intuitive web interface. For very fast measurement tasks, the sensor also offers an oversampling function. Depending on the fieldbus, this enables measurement data to be acquired or transmitted up to 20 times faster than the bus cycle time allows. The optoNCDT 5500-PROFINET also supports PROFINET IRT (Isochronous Real-Time) for high-precision and deterministic data transmission. This makes the sensor ideal for highly dynamic applications with the highest demands on precision and real-time capability.

New measuring range for medium working distances

With the new measuring range of 50 mm, the high-performance laser sensor now also covers applications where a medium working distance is required, e.g., in quality control, robotics and industrial automation. The optoNCDT 5500 sensors are now available with measuring ranges of 10, 25, 50, 100 and 200 mm and each has a standard measuring range as well as an extended measuring range, which significantly expands the range of applications.
Performance boost and more flexibility for high-end laser sensors
Contact the Supplier

The new generation of 3D laser scanners

mai 29, 2026

3D scanner
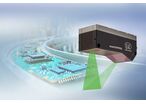
The scanCONTROL 8500 laser scanners take industrial 3D measurement technology to a new level: extremely compact, highly precise and flexible in integration. For the first time, the complete 3D data processing takes place directly in the sensor. This means: reduced system complexity, less data load and maximum performance for efficient application-oriented solutions.

The scanCONTROL 8500 laser scanners redefine industrial 3D measurement technology. As the smallest SMART 3D laser scanner in its class with 4K resolution, the series combines maximum measurement performance with minimum space requirements, creating the best conditions for high-precision inline measurement tasks in modern production environments.

Integrated 3D data processing for maximum versatility

A key advantage is the integrated 3D data processing directly in the sensor. In addition to 2D evaluation, measured values can also be fully calculated within the sensor from 3D data and transmitted directly to a controller via Industrial Ethernet. Alternatively, calibrated 3D point clouds or 2D profile data can be output for external processing. Users receive exactly the data they need for their particular application with minimum data load and maximum flexibility.

Ultra-compact design for maximum integration flexibility

Thanks to their exceptionally compact design, the scanCONTROL 8500 laser scanners offer a high degree of integration freedom. They are up to 4.8 times more compact than comparable systems and are therefore much easier to integrate into machines, systems and retrofit concepts. This reduces the design and integration effort and creates more freedom in the machine layout.

4K resolution with full usability

The new 4K sensor matrix with up to 4,224 measuring points per profile and a profile frequency of up to 10 kHz and up to 25 million points per second ensure high measurement accuracy. The decisive factor here is the actual usability: the sensor’s optical system is consistently designed to fully exploit the 4K resolution. This produces precise and reliable measurement results, even for complex structures.

Reliable measurement results even on challenging surfaces

Another highlight is the innovative Green Laser Technology. It combines the strengths of red and blue lasers and thus enables shorter exposure times, reduced noise and a lower influence of ambient light. At the same time, users benefit from a high degree of flexibility with changing materials and surfaces. This makes the sensors particularly versatile for a wide range of applications in machine building, automation technology, battery production, robotics, electronics production and medical technology.

Developed for modern production processes

The series ranges from the scanCONTROL 8200 with an attractive price-performance ratio to the high-performance scanCONTROL 8500 model and is available in the 25, 50 and 100 mm measuring ranges. The scanCONTROL 8500 sensors represent a new generation of laser profile measurement technology:
More compact. More flexible. More powerful.

The new generation of 3D laser scanners
Contact the Supplier

Smart distance measurement for modern automation

mai 29, 2026

Laser position sensors
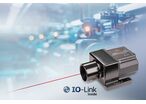
With the optoNCDT ILR3800-100-IO Micro-Epsilon is adding another model with an integrated IO-Link interface to its portfolio of laser distance sensors. In addition, a firmware update extends the range of sensor features for even more stable measurement values and a particularly fast response for dynamic measurements.

With its compact design, high precision and robust construction the powerful optoNCDT ILR3800-100 laser distance sensor has proven itself for demanding measurement tasks. A version with an IO-Link interface is now also available, making the sensor particularly attractive for applications in automation technology.

Simple integration and efficient operation

Thanks to IO-Link, users benefit from simple and cost-effective connection technology and standardized communication in accordance with IEC 61131-9. This means that the sensor can be quickly and easily integrated into existing systems and commissioning is significantly simplified. Another advantage becomes apparent during operation: If a sensor needs to be replaced, re-parameterization happens automatically. This reduces downtimes and simplifies maintenance processes considerably.

New firmware update boosts performance

A recent firmware update for the ILR3800 offers additional performance. The integrated auto-correction automatically filters out extreme values and ensures stable and precise measurement values. The DYNAMIC preset was specially developed for dynamic measurements and reacts particularly quickly to sudden changes in distance. As a result, the sensor settings are optimized for a high reaction speed in order to capture fast movements precisely.

Built for modern automation

These features make the optoNCDT ILR3800-100-IO ideal for numerous applications in industrial automation. At the same time, the new variant offers all the proven advantages of the standard model: a compact design, low weight, high signal stability on different surfaces and a robust sensor construction in accordance with protection class IP67. The sensor also impresses with a large measuring range of up to 100 m, which can be extended to up to 150 m with a reflector. The sensor thus combines high precision with modern communication capabilities and opens up new possibilities for efficient integration into automated processes.
Smart distance measurement for modern automation
Contact the Supplier

90° sensor for stable inline wafer measurement

mai 29, 2026

Interferometer
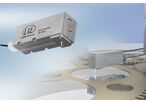
The new interferoMETER sensor, the IMP-NIR-TH3/90/IP68, is specially developed for demanding production environments: 90° beam guidance, IP68 protection class, and an integrated air purge device enable precise thickness measurements of silicon and silicon carbide wafers directly in the process – even in confined installation situations and with high levels of particle contamination, such as in slurry grinding.

With the IMP-NIR-TH3/90/IP68 sensor, Micro-Epsilon is expanding its interferoMETER portfolio with a particularly robust sensor for inline thickness measurement of Si and SiC wafers. The sensor has a 90° beam path and a small working distance of just 3 mm, making it ideal for applications with very limited installation space.

Stable measurement in the grinding process

The sensor really comes into its own in demanding processes such as slurry grinding: The robust IP68 stainless steel housing enables use directly in the machine, even with high levels of humidity and particle contamination. Clean optical equipment is particularly important for grinding and lapping processes. This is ensured by the integrated air purge device, which keeps the optical equipment permanently free of particles and thus enables stable measurements.

90° beam guidance for confined installation situations

A key feature of the sensor is the 90° beam path, which enables integration even in very limited installation space. The working distance of just 3 mm and the very small light spot with a diameter of 15 µm form the basis for precise inline measurements directly in the machine. The IMP-NIR-TH3/90/IP68 sensor is operated with the IMS5420 controller and provides a compact, reliable solution for measuring highly doped wafers, where high signal quality is crucial.
90° sensor for stable inline wafer measurement
Contact the Supplier

Precise defect detection on bodyshells

mai 29, 2026

Vision sensors
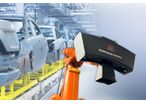
surfaceCONTROL Automotive from Micro-Epsilon is a robot-based measuring system for the fully automated surface inspection of bodyshells. The system utilizes the principle of fringe projection and uses a learning process to detect dents or bulges, among other things.

surfaceCONTROL Automotive is a robot-based measuring system for fully automated defect detection on bodyshells in the automotive industry. The diffusely reflective surfaces are detected by 3D sensors that utilize the principle of fringe projection. Local shape defects – for example dents, bulges or notches – can be detected with high precision and repeatability using a learning process.

Standardized test processes for series production

The surfaceCONTROL Automotive measuring system impresses with a very high detection rate and a surface coverage of ≥ 97% – including edge regions, design edges, and heavily cambered areas such as door handle recesses. Defects on sanded or pre-treated surfaces of the body-in-white are also reliably detected. Thanks to this extremely high coverage, bodyshells that have been found to have no defects can be transferred directly to the paint shop without a manual visual inspection. A CAD-based simulation for quickly defining measuring positions and movement sequences and integrated 6D offset correction to compensate for position deviations ensure reliable processes. Quick adaptation options in the parameterization also facilitate transfer to other plants and new body models.
 
Powerful software

Besides the metrology hardware, surfaceCONTROL Automotive also offers a powerful software platform. In addition to generating a Digital Master from the data sets of defect-free reference parts, the components can also be analyzed using a Digital Stone and a Digital Light Tunnel. The assessment is based on real 3D data, which means that 3D features such as diameter, area, and height can be assigned to each defect. These defects are classified taking into account permissible deviations according to the user’s individual specifications. All results are saved in an XML file and can be integrated into existing quality assurance systems. In combination with reflectCONTROL Automotive in the paint shop, the measuring system offers a consistent inspection concept for the entire body manufacturing process.
Precise defect detection on bodyshells
Contact the Supplier

Buyers

Find your suppliers Complete your request and let our teams find you the best deals available.

Suppliers

Find your future clients List your products and services to enhance your web presence and receive qualified enquiries.