“ Inline 3D profile measurement for complex geometries
Measuring range: up to 120 mm
Accuracy: ±5 µm ”
Ask for a quote
Receive DocumentationContact the supplier
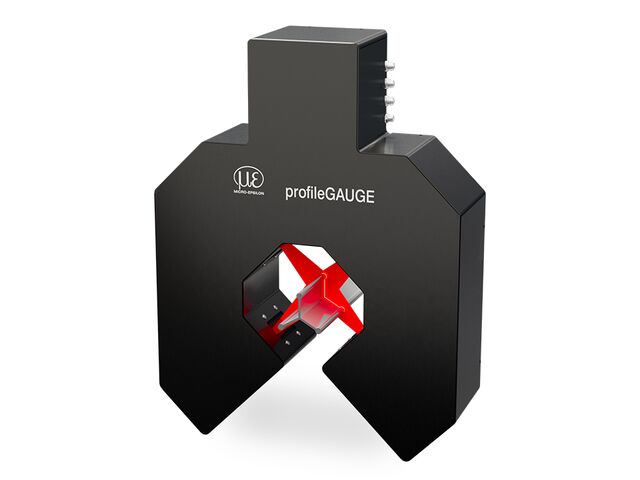
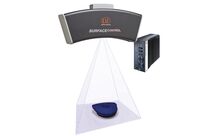
The profileGAUGE X.LP-3D is an inline measuring system for 360° inspection of profiles and semi-finished products. Four scanCONTROL laser scanners detect the measuring object simultaneously from several viewing directions, enabling reliable geometric evaluation directly in the production process.
The 3DInspect and profileGAUGE software is used to create application-specific measurement programs and automatically evaluate inspection characteristics such as width, thickness, angles, radii, depths, gap dimensions, diameters or nominal/actual deviations.
The results can be passed on to higher-level systems for quality assurance and process monitoring.
Reliable inspection of geometric features
The profileGAUGE X.LP-3D is ideal for the geometry inspection of various profiles and semi-finished products. Typical measured quantities include:
Width, height and thickness
Angles and radii
Depths and gap dimensions
Diameters
Form, position and nominal/actual deviations
The system thus supports continuous quality control in the production of round, square, flat, free-form and hexagonal materials.
Tailored to your profile geometry
The profileGAUGE X.LP-3D is designed specifically for the respective object to be measured. The standard version X.LP-3D-50 offers a measuring range of 40 mm. An extended measuring range of up to 120 mm is possible depending on the object to be measured.
The final design depends on the profile size, geometry and the relevant features to be inspected. This ensures that the contour areas to be evaluated are within the measurable range.
Complete solution with measuring bracket, laser scanners, control cabinet and panel IPCMeasuring range: up to 120 mmAccuracy: ±5 µmFully automatic calibration in < 2 secondsSuitable for round, square, flat, free-form and hexagonal materialsIdeal for automatic production monitoring in extrusion lines and the manufacture of semi-finished products

 All you need to run your factory !